
Projects
Purposeful design, spaces with identity
Every project at Fülle Studio is a fusion of creativity, functionality, and meticulous planning. We design spaces that reflect the essence of those who inhabit them and enhance the experience of those who visit them.
From warm and welcoming residences to commercial environments that communicate identity, our minimalist and detail-oriented approach allows us to create unique, balanced environments full of character.
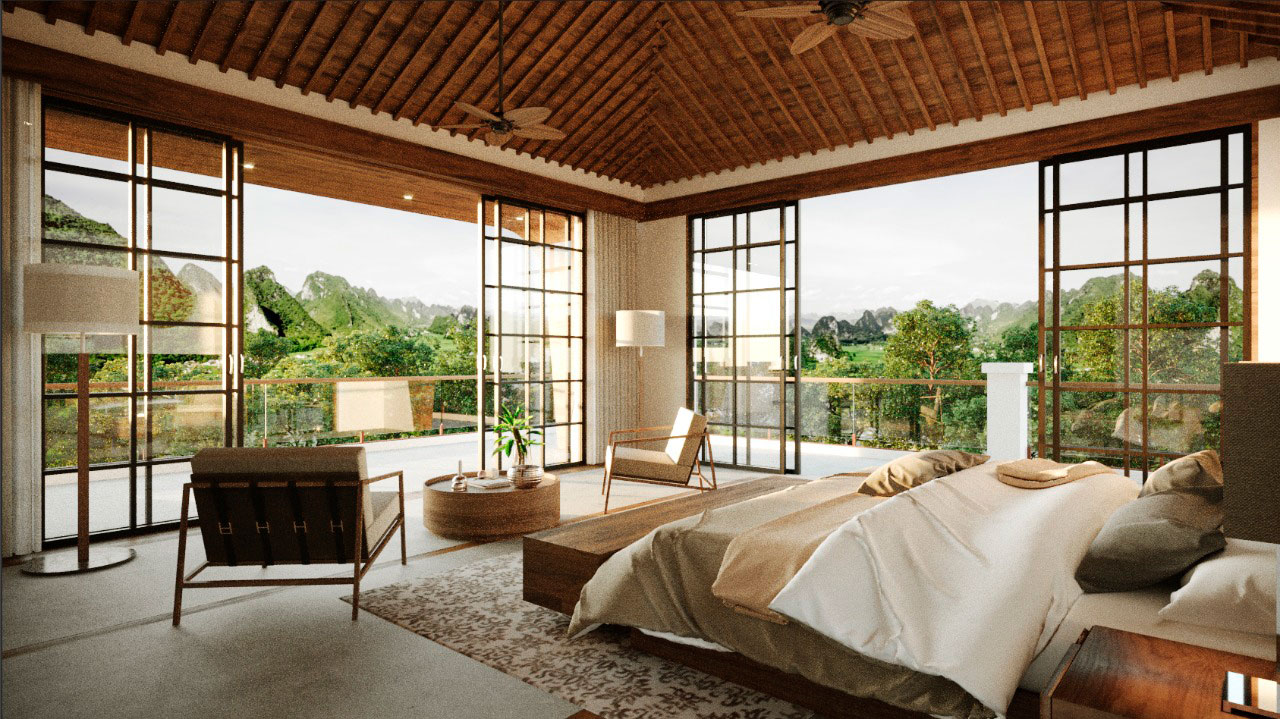
Villas
“Natural Suite”
Service: Interior design
Status: Final draft completed
Location: Misiones
Description: Spacious, warm bedroom with natural materials, open views, and relaxed aesthetics. Ideal for rural settings or retirement homes.
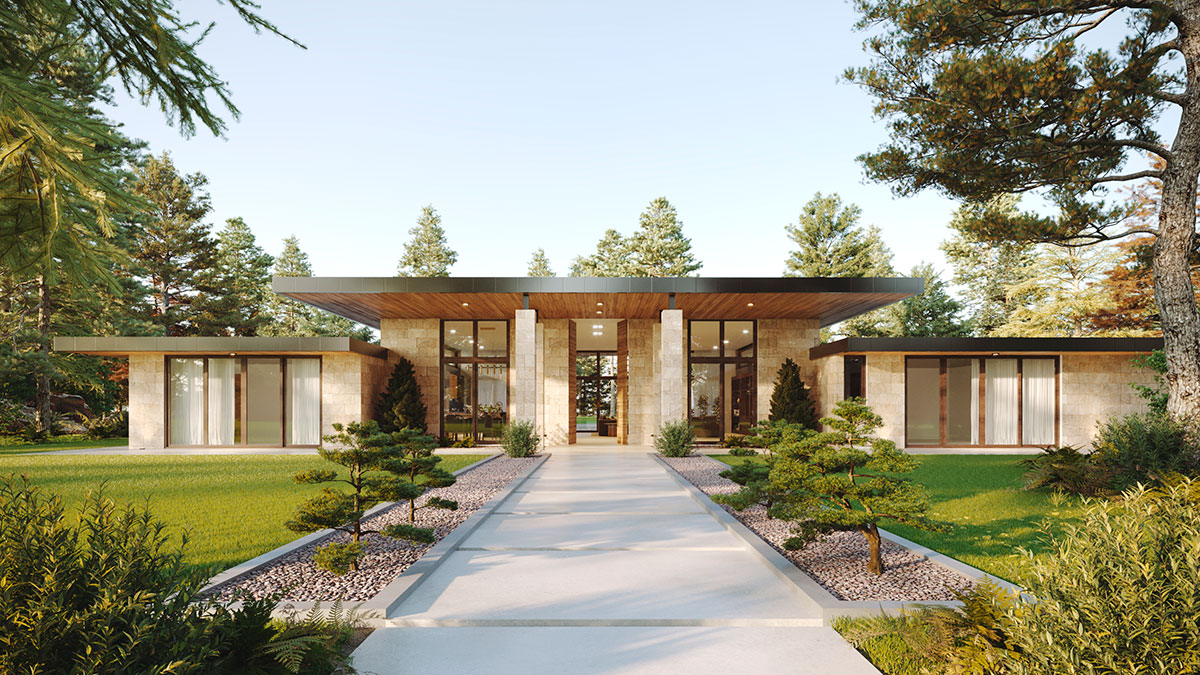
Pilar House
“Low-rise house with a contemporary and natural style”
Service: Architectural design
Status: Final draft completed
Location: Pilar
Description: Single-story house with flat roofs, natural stone, and large openings. Harmonious integration with the surroundings through controlled landscaping and fine materials.
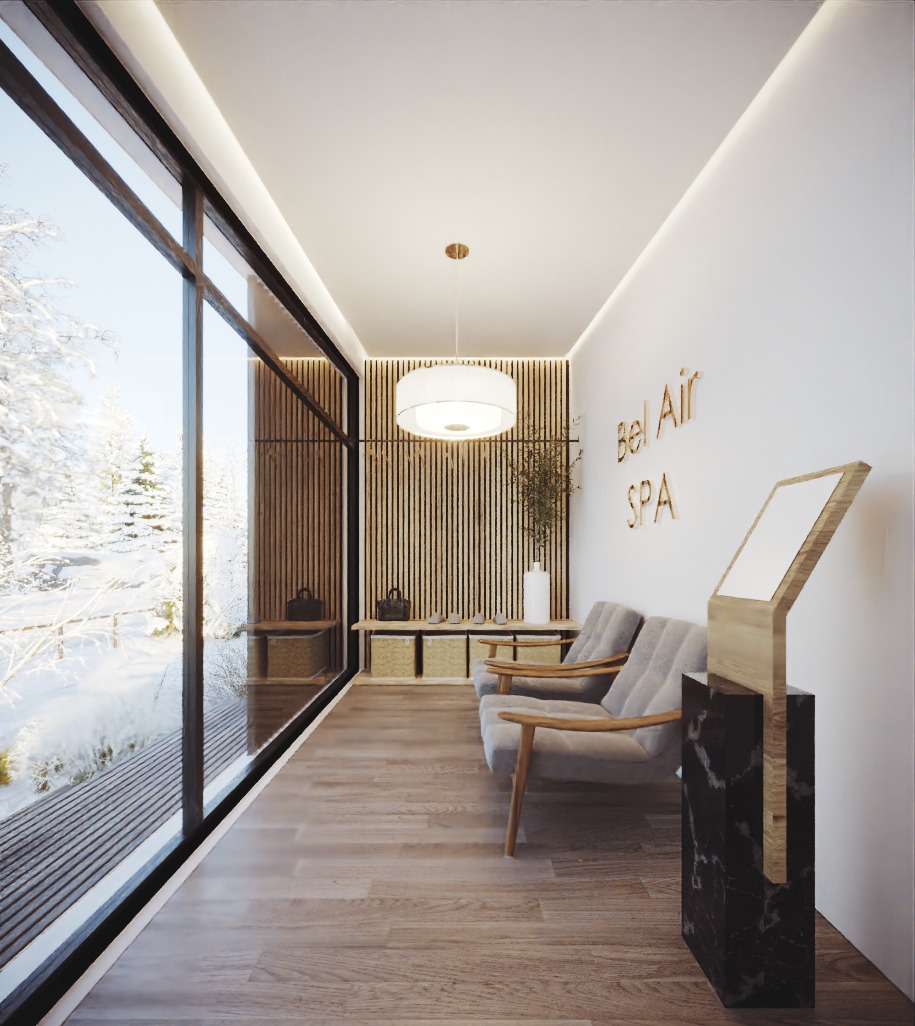
Spa Yoga Bariloche
“Warm welcome for mountain spa”
Service: Commercial interior design
Status: Final draft completed
Location: Bariloche
Description: Waiting area with natural aesthetics, wood, diffused lighting, and views of the snowy outdoors. Simple and welcoming design, ideal for creating a sense of calm from the moment you enter.
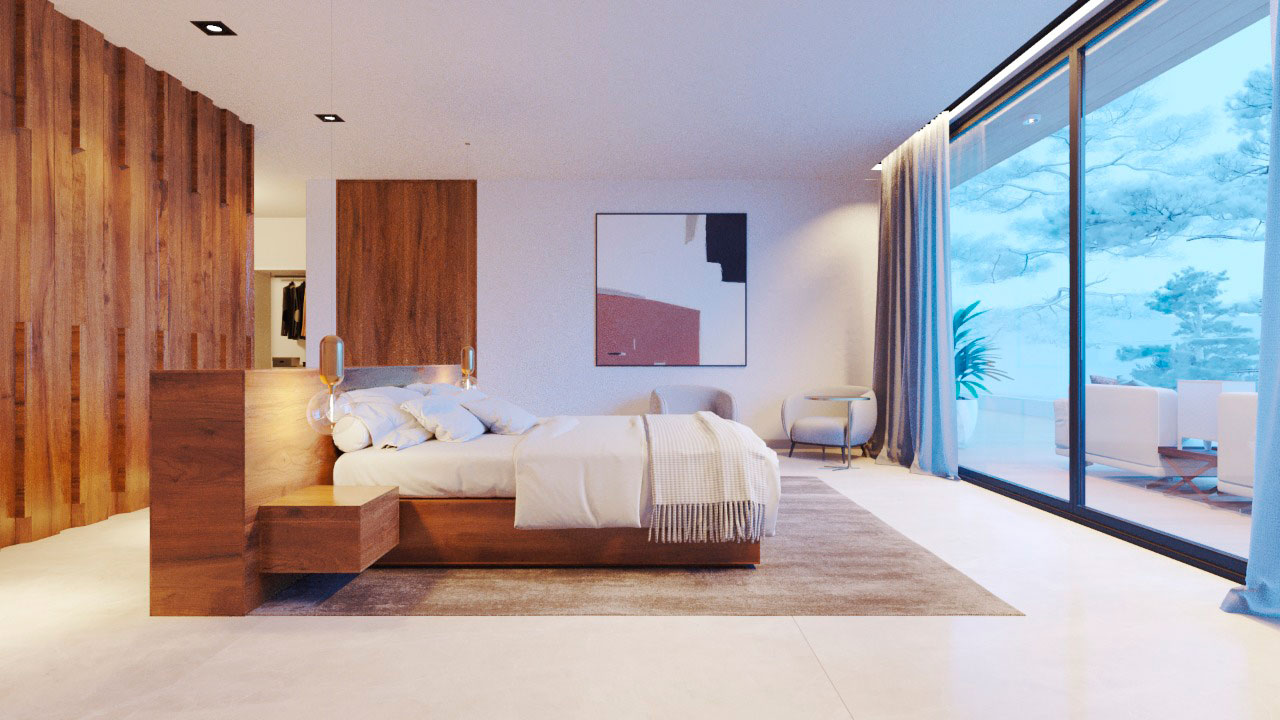
Tortugas House
Service: Interior design
Status: Final draft completed
Location: Bariloche
Description: Minimalist space with custom-made wooden furniture, filtered natural light, and a warm color palette. Understated, functional, and elegant design, ideal for cold climates.
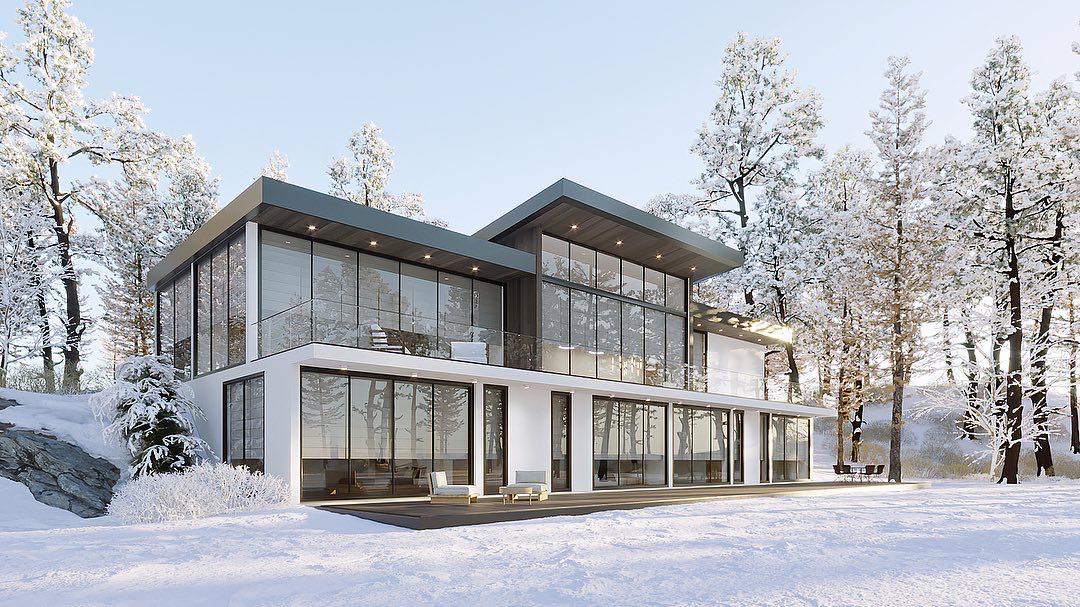
Victoria House
“Modern House in Winter Landscape”
Service: architectural design
Status: Final draft completed
Location: bariloche
Description: Contemporary home with large glass surfaces and clean lines, designed to blend into the natural surroundings. Minimalist aesthetics and understated materials for a high-quality retreat in the middle of the forest.
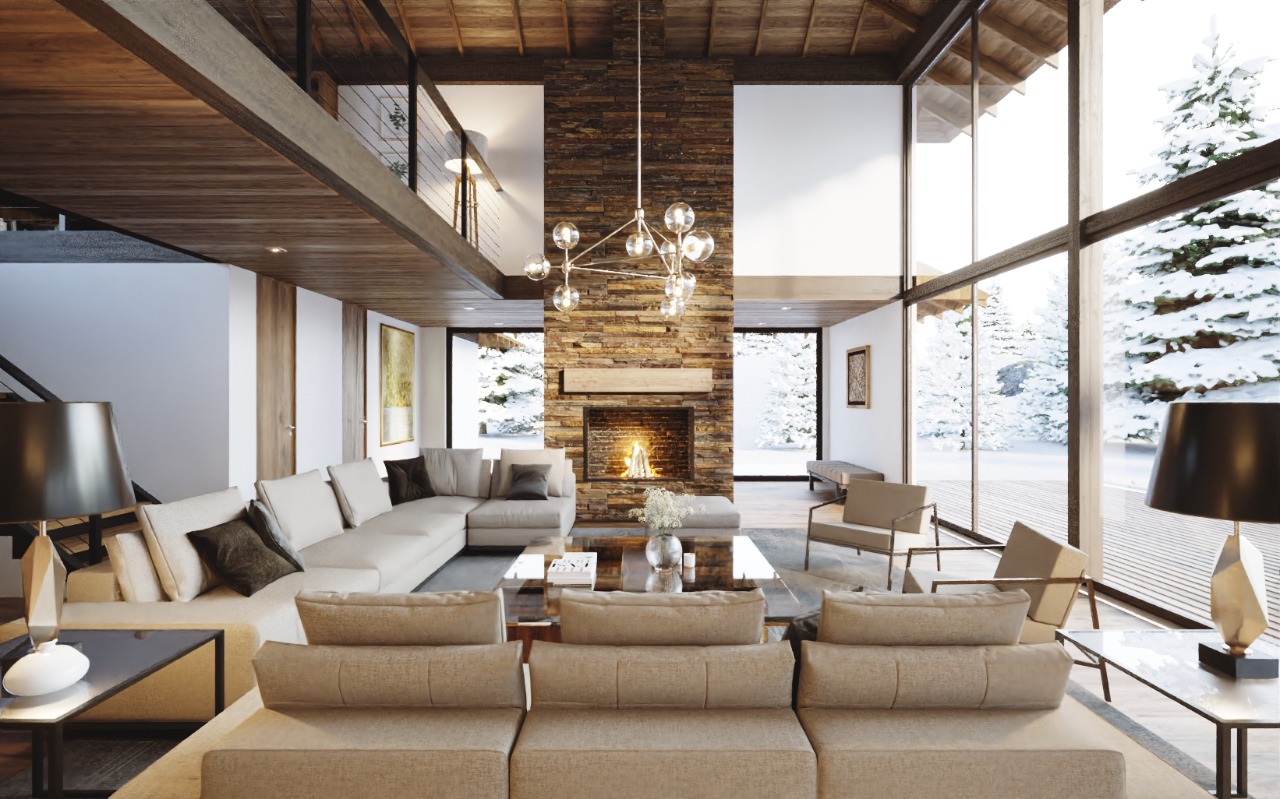
San Martin
de los Andes House
“Warm living with a mountain feel”
Service: Final draft completed
Status: Project in development
Location: San Martin de los Andes
Description: Spacious and bright room with double height ceiling, central stone fireplace, and neutral furnishings. Ideal for mountain homes seeking comfort and visual connection with the surroundings.
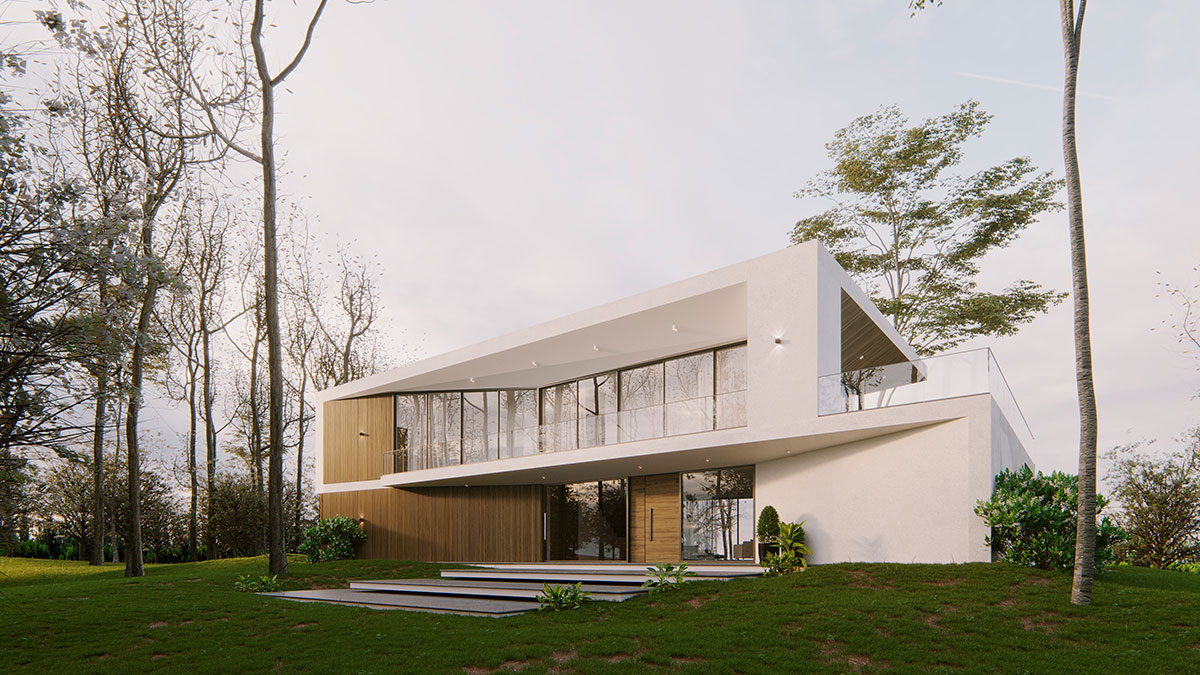
Casa California
“Clean geometry and openness to the surroundings”
Service: Architectural design
Status: Final draft completed
Location: Pilar, Buenos Aires
Description: A home with clean lines and contemporary design. Facade combining white surfaces and wood cladding, large glass panels, and spaces connected to the landscape.
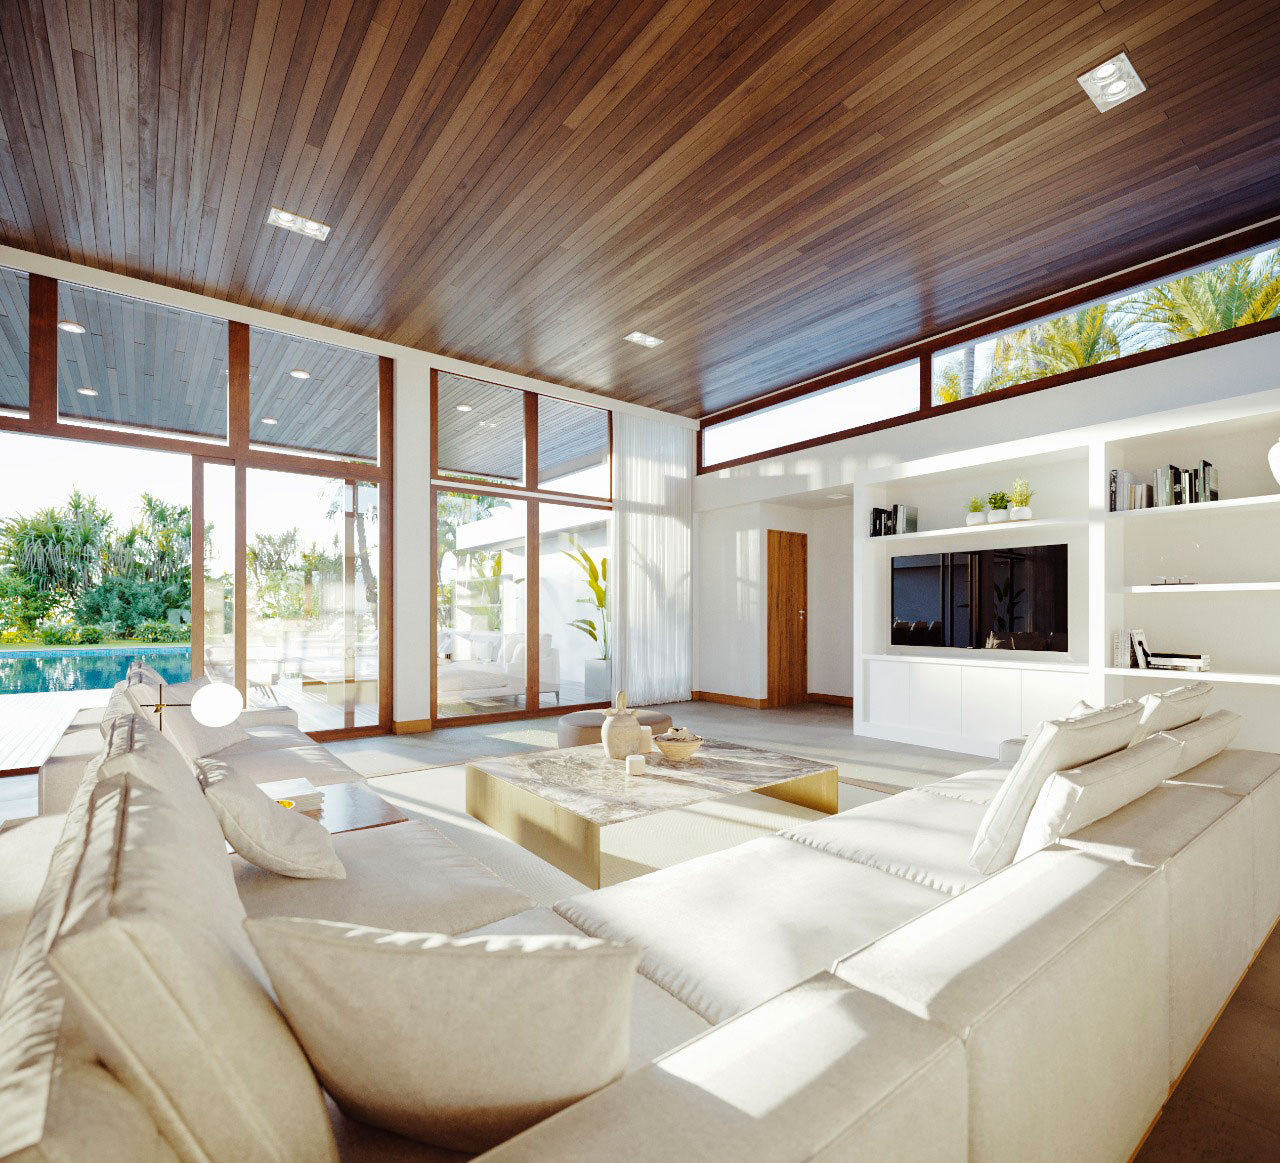
Trinidad House
“Contemporary architecture integrated into the landscape”
Service: Interior design
Status: Final draft completed
Location: Costa Esmeralda, Buenos Aires
Description: Modern living room with large windows, natural wood ceiling, floor-to-ceiling windows, and neutral-toned furniture. The space flows outward, creating a strong connection with nature and prioritizing natural light.
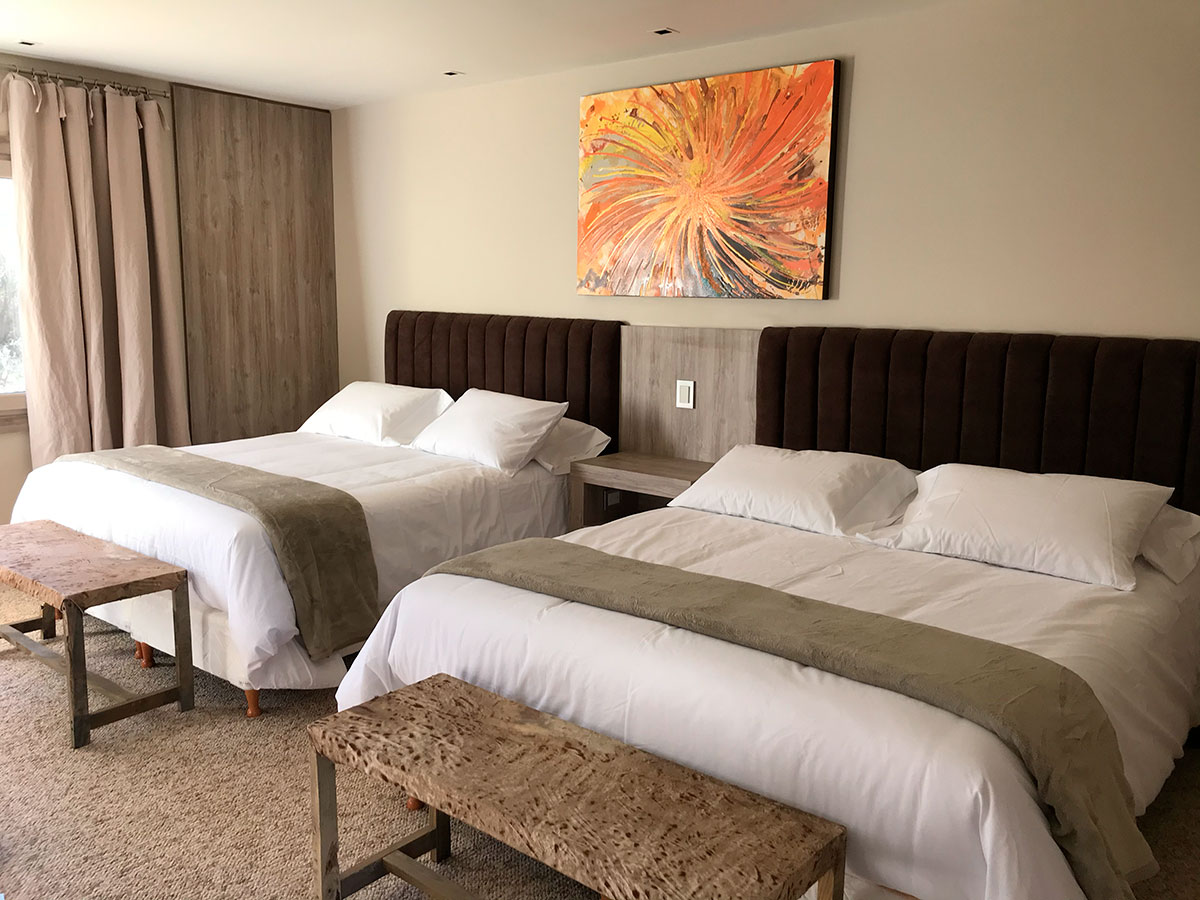
Complex Hotel
“Comfort, warmth, and natural textures”
Service: Interior design project
Status: Completed work
Location: San Carlos de Bariloche
Description: Double bedroom with functional design. Wood-toned furniture, upholstered headboards, and soft textiles enhance comfort. Warm-toned artwork adds character and energy to the space.
Our approach to each project
Research and conceptualization
Custom design
Attention to detail
Harmony between aesthetics and functionality